







Address
1071 Brandon Drive, McComb, MS
Price
$ 334,900
Property Attributes
- MLS#4157329
- TypeSingle Family
- Listing Status Active
- CountyPike
- CityMcComb
- NeighborhoodDalewood
- Zip39648
- StyleTraditional
- Year Built1993
- Taxes$ 2124
- Price$ 334,900
- Bedrooms4
- Full Bathrooms3
- Half Bathrooms1
- Sqr Footage3091
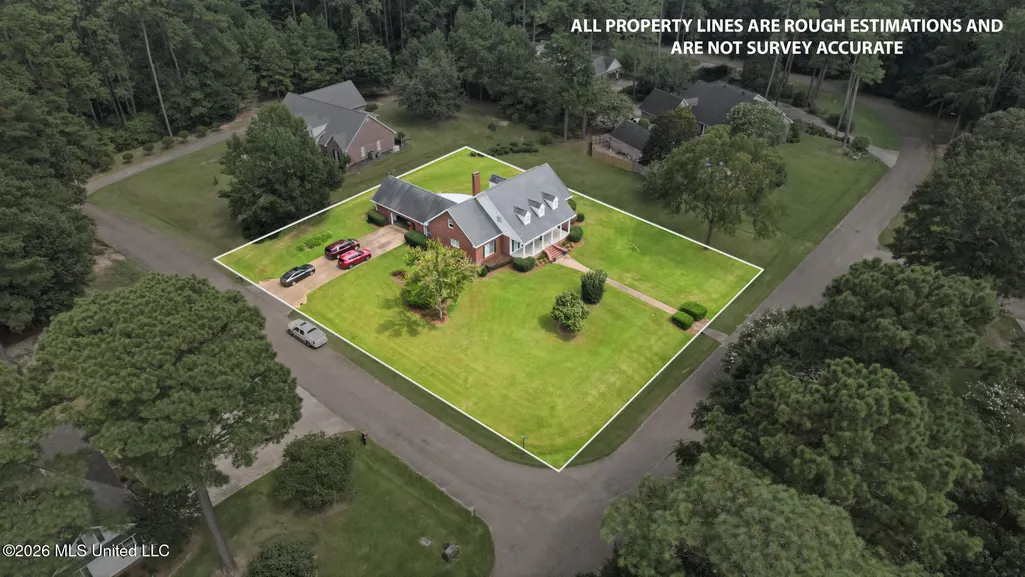
- Lot Size0.76 Acres
Data Source:
MLS United
Property Description
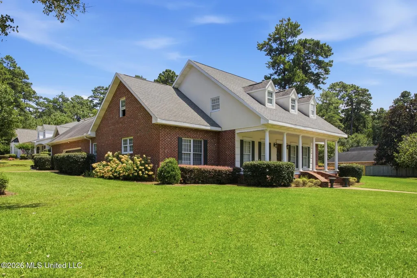
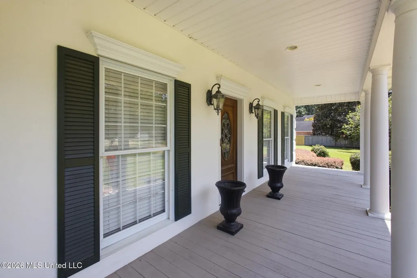
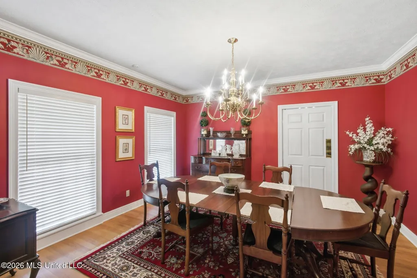
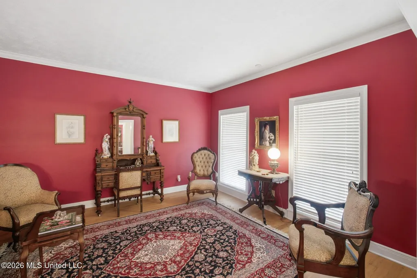
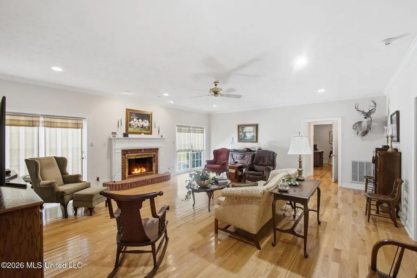
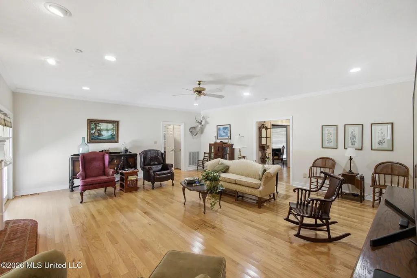
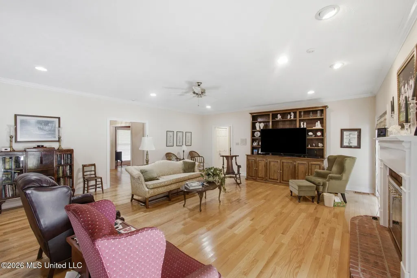
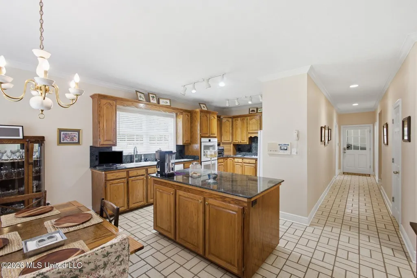
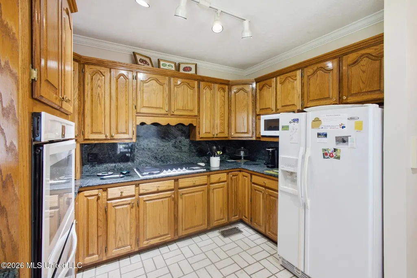
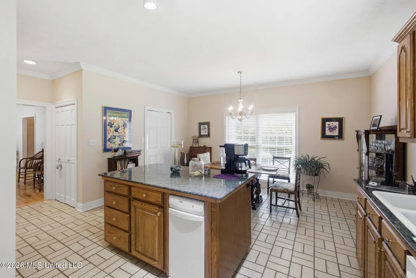
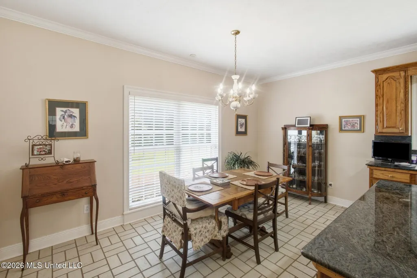
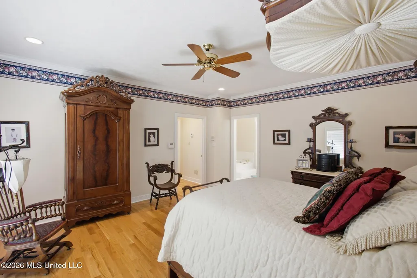
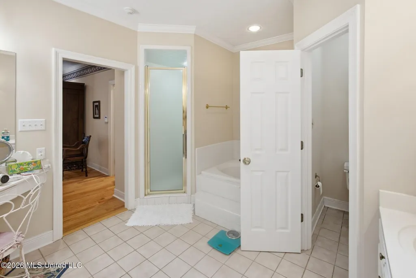
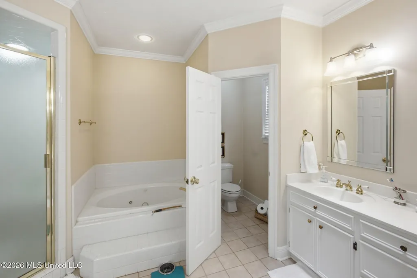
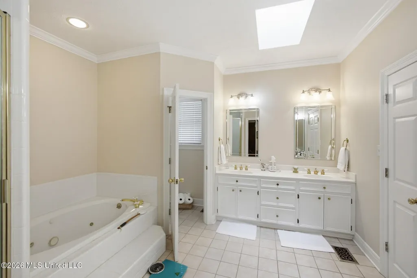
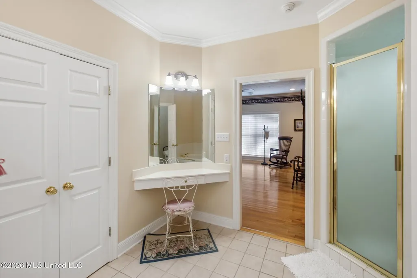
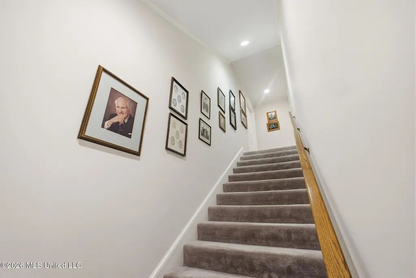
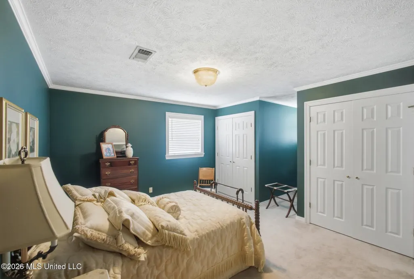
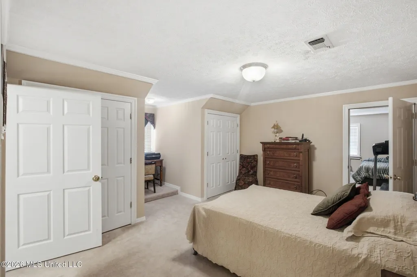
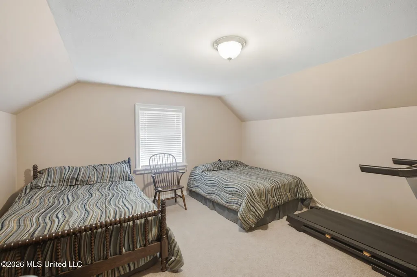
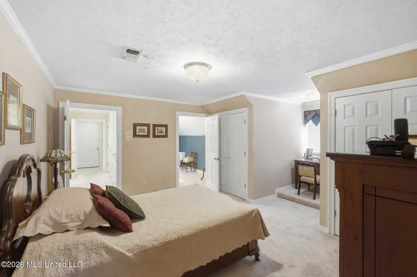
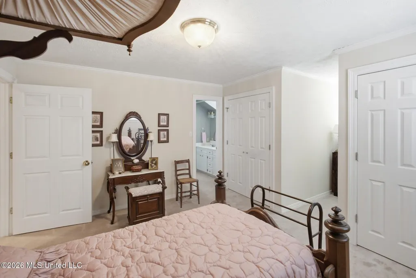
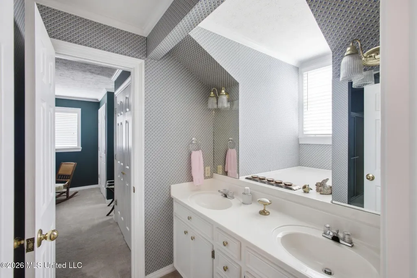
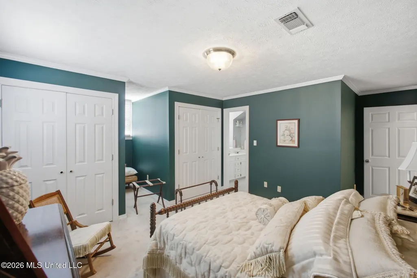
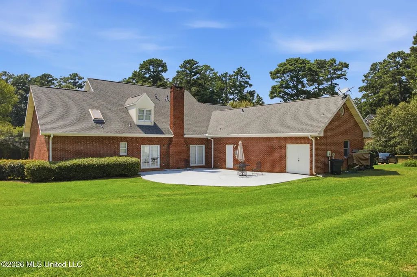
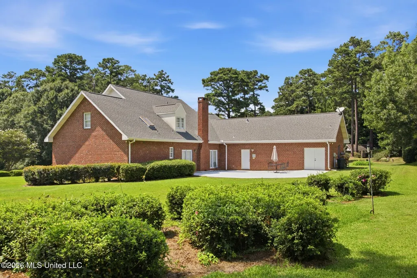
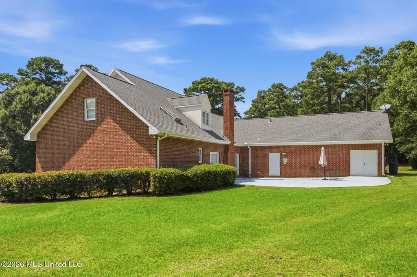
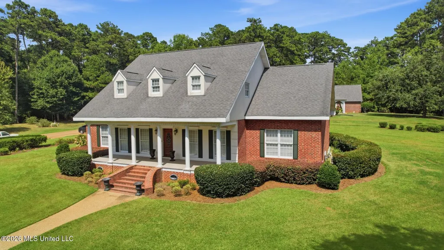
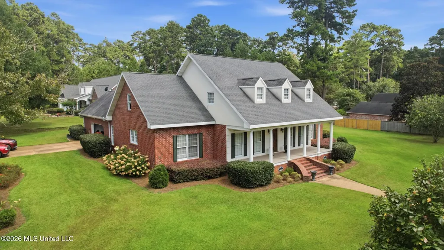
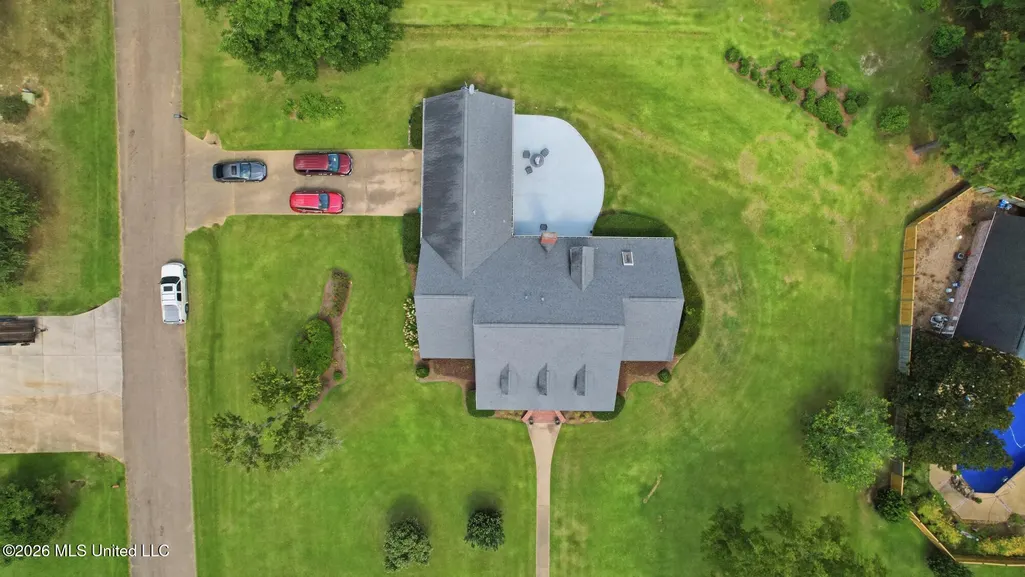
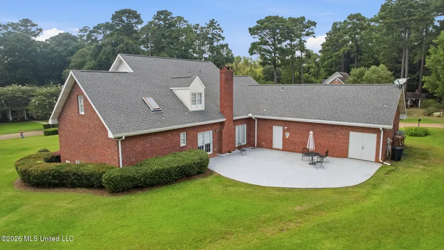
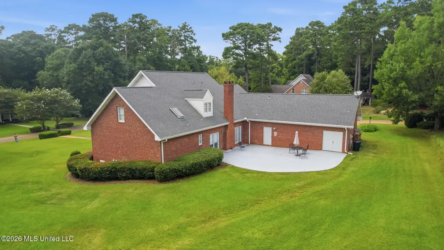
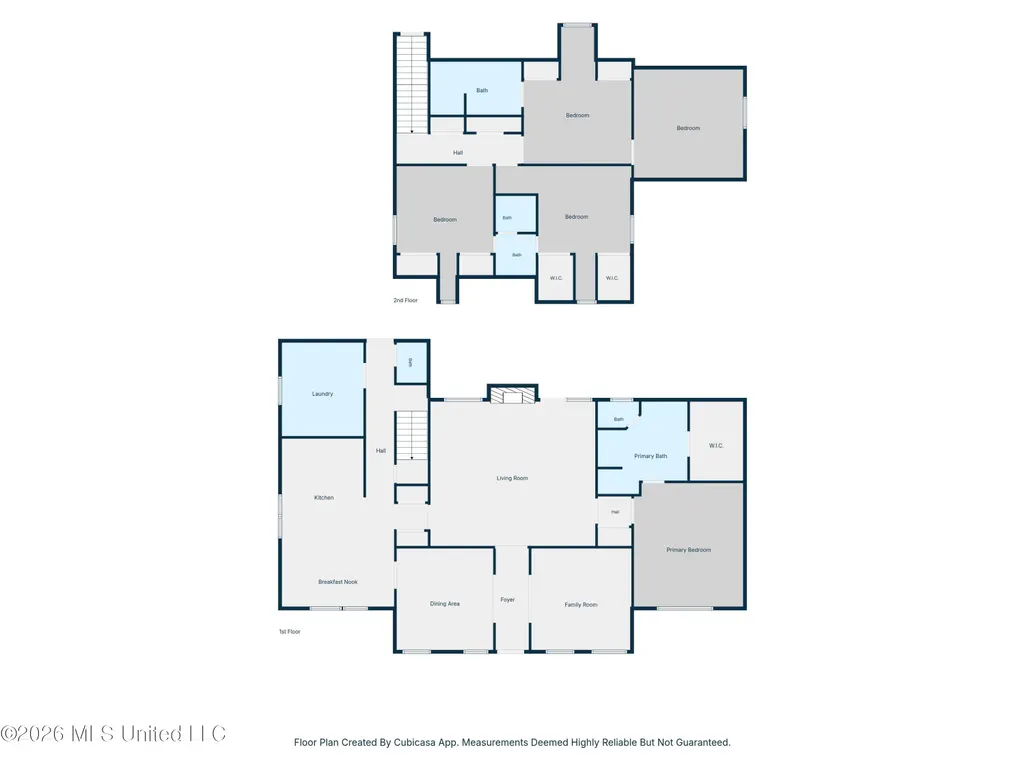
Experience timeless Southern elegance in this beautifully maintained 3,091± square foot, two-story brick home situated on a .76-acre lot in one of McComb's most desirable neighborhoods. Offering 4-5 bedrooms and 3.5 baths, this exceptional residence blends classic architecture, quality craftsmanship, and spacious living designed for both entertaining and everyday comfort. A welcoming raised wooden front porch stretches across the front of the home, creating the perfect place to relax while adding timeless Southern charm. Inside, you'll be greeted by gleaming hardwood floors, extensive crown molding, soaring ceilings, and generously sized rooms filled with natural light. The formal living room and elegant dining room provide sophisticated spaces for hosting holidays, dinner parties, and family gatherings. At the heart of the home, the spacious family room showcases a cozy fireplace, custom built-in cabinetry, and a wet bar, creating the perfect setting for entertaining guests or enjoying a relaxing evening at home. The adjoining gourmet kitchen is a chef's dream, featuring abundant custom oak cabinetry, beautiful granite countertops, a large center island, built-in double ovens, a gas cooktop, and a bright breakfast area overlooking the front yard. The spacious primary suite offers a private retreat designed for relaxation and comfort. The luxurious en-suite bath features a large walk-in tiled shower, double vanities, a jetted soaking tub, and a dedicated make-up vanity. Completing the suite is an oversized walk-in closet with custom built-in storage, providing exceptional organization and ample space for every wardrobe. The second level is thoughtfully designed for family living, offering three generously sized bedrooms plus a versatile flex room. A Jack-and-Jill bathroom serves two bedrooms, while the third bedroom enjoys the privacy of its own en-suite bath and adjoining flex room. This additional space offers endless possibilities as a home office, nursery, fitness room, media room, sitting area, or even a fifth bedroom. Step outside to a private patio that extends your living space outdoors, offering the ideal setting for entertaining, family gatherings, or simply unwinding while overlooking the beautifully landscaped backyard. An attached two-car garage provides convenience and additional storage. Perfectly blending timeless elegance with modern functionality, this exceptional home offers the space, quality, and flexibility today's buyers are searching for. Don't miss this rare opportunity to own one of McComb's finest homes. Schedule your private showing today and experience everything 1071 Brandon Drive has to offer!
| Price History | |
|---|---|
| 7/28/2026 | Listed $334,900 |
General Features
| Property Subtype | Single Family Residence |
|---|---|
| Tax Year | 2025 |
| County | Pike |
| Property Type | Residential |
| Subdivision Name | Dalewood |
| Status | Active |
| City | McComb |
| Lot Size Units | Acres |
| Lot Size Square Feet | 33105.6 |
| Standard Status | Active |
| Heating | Central,Electric,Fireplace(s) |
| Garage Spaces | 2 |
| Architectural Style | Traditional |
| Construction Materials | Brick Veneer,Siding,Stucco |
| Year Built | 1993 |
| New Construction | false |
| Attached Garage | true |
| Other Structures | Garage(s) |
| Property Condition | Move In Ready |
| Sewer | Public Sewer |
| Patio/Porch Features | Front Porch,Patio |
| Community Features | Street Lights |
| Structure Type | House |
| Levels | Two |
| Utilities | Cable Connected,Electricity Connected,Natural Gas Connected,Sewer Connected,Water Connected,Natural Gas in Kitchen |
| Cooling | Ceiling Fan(s),Central Air,Dual,Electric |
| Waterfront Features | None |
| Roof | Architectural Shingles |
Interior Features
| Total Baths | 4 |
|---|---|
| Interior Amenities | Bookcases,Ceiling Fan(s),Crown Molding,Double Vanity,Eat-in Kitchen,Entrance Foyer,Granite Counters,High Ceilings,Kitchen Island,Pantry,Primary Downstairs,Recessed Lighting,Walk-In Closet(s),Wet Bar |
| Flooring | Carpet,Ceramic Tile,Hardwood |
| Heating Y/N | true |
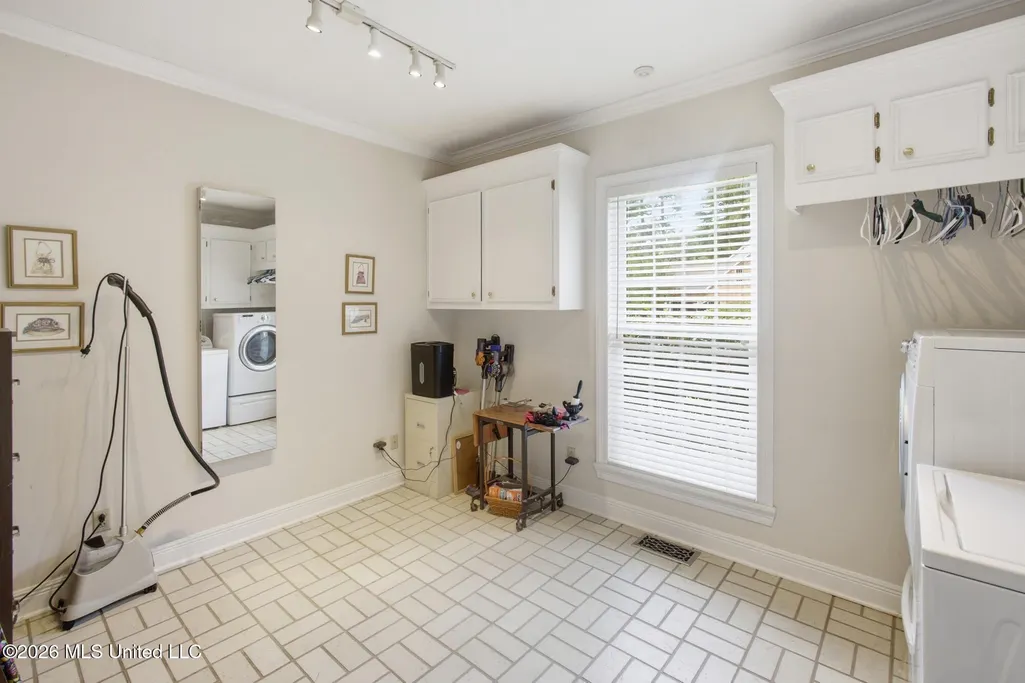
| Laundry Features | Electric Dryer Hookup,Inside,Laundry Room,Lower Level,Main Level,Sink,Washer Hookup |
| Fireplace Features | Den,Gas Starter,Wood Burning |
| Window Features | Double Pane Windows |
| Air Conditioning Y/N | true |
| Fireplace Y/N | true |
Exterior Features
| Lot Size Area | 0.76 |
|---|---|
| Lot Size Acres | 0.76 |
| Parking Features | Attached,Concrete,Garage Door Opener,Garage Faces Side,Private |
| Lot Features | Corner Lot,Front Yard,Landscaped,Rectangular Lot |
| Water Source | Public |
| Building Area Total | 3091 |
| Waterfront Y/N | false |
| Exterior Amenities | Lighting |
| Fencing | None |
Amenities
- Foreclosure
- Views
- Short Sale
- New Construction
- Adult 55+
- Lease To Own
- No HOA Fees
- Furnished
- Primary On Main
- Air Conditioning
- Seller Finance
- Green
- Fixer Upper
- Horse
- Golf
- Fireplace
- Deck
- Garage
- Basement
- Pool
Property vs Single Family Average in 39648
Price
Taxes
Year Built
 MLS United® - All information deemed reliable but not guaranteed. All properties are subject to prior sale, change, or withdrawal. Neither listing broker(s) or information provider(s) shall be responsible for any typographical errors, misinformation, misprints and shall be held totally harmless. Listing(s) information is provided for consumer's personal, non-commercial use and may not be used for any purpose other than to identify prospective properties consumers may be interested in purchasing.
